Interior design and architecture on the hills above Monaco
In Beausoleil, just minutes from Monaco and Monte Carlo, Capponi Group oversaw the complete renovation and interior design of a villa overlooking the Mediterranean. The project involved the architecture, interiors and outdoor spaces, creating a continuous relationship between the home, the landscape and the light of the French Riviera.
The panoramic setting becomes an integral part of the project: large openings, terraces and an infinity pool enhance the connection with the sea, while the interiors develop a warm and sophisticated atmosphere through natural materials, carefully selected furnishings and bespoke solutions.
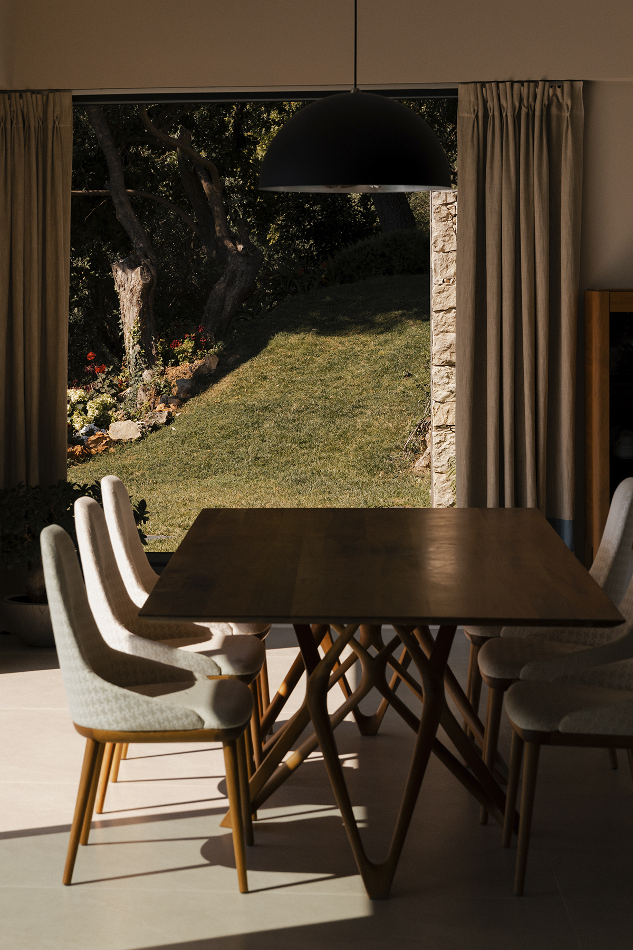
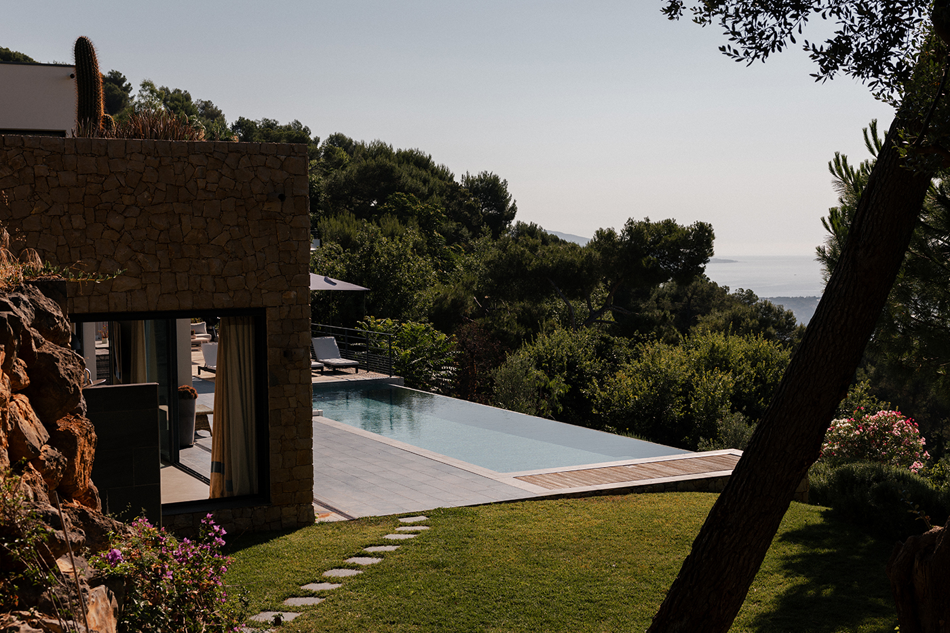
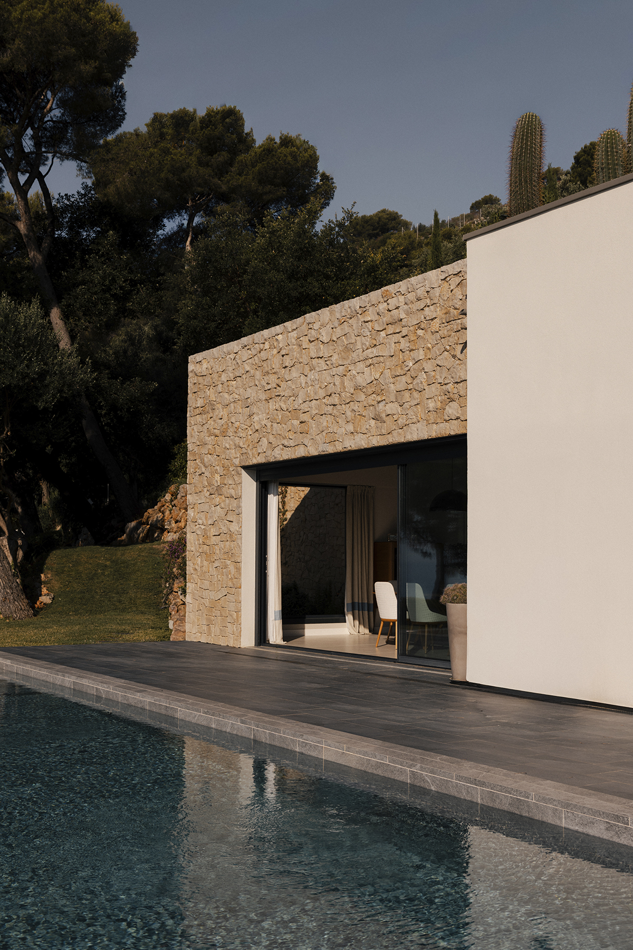
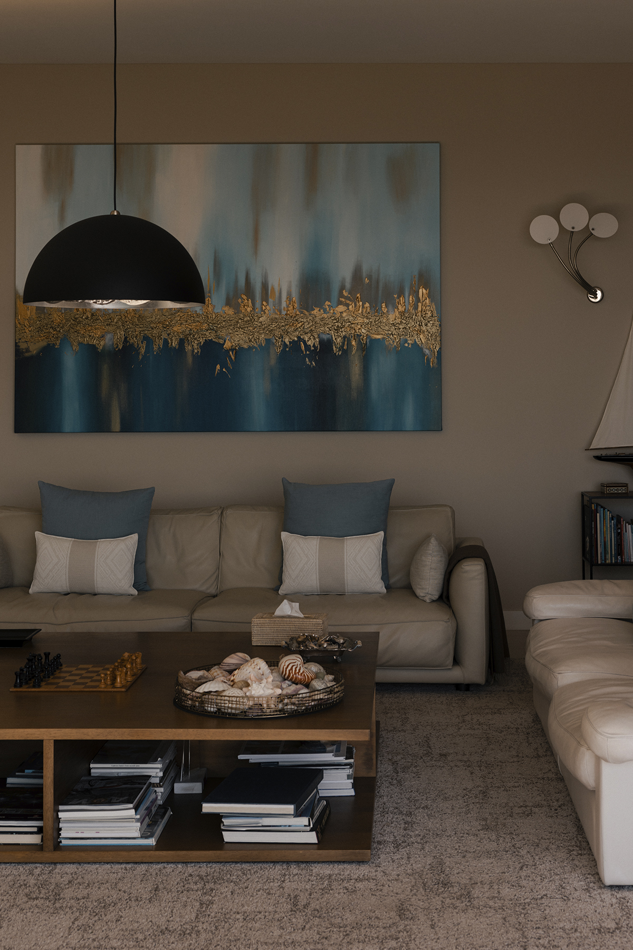
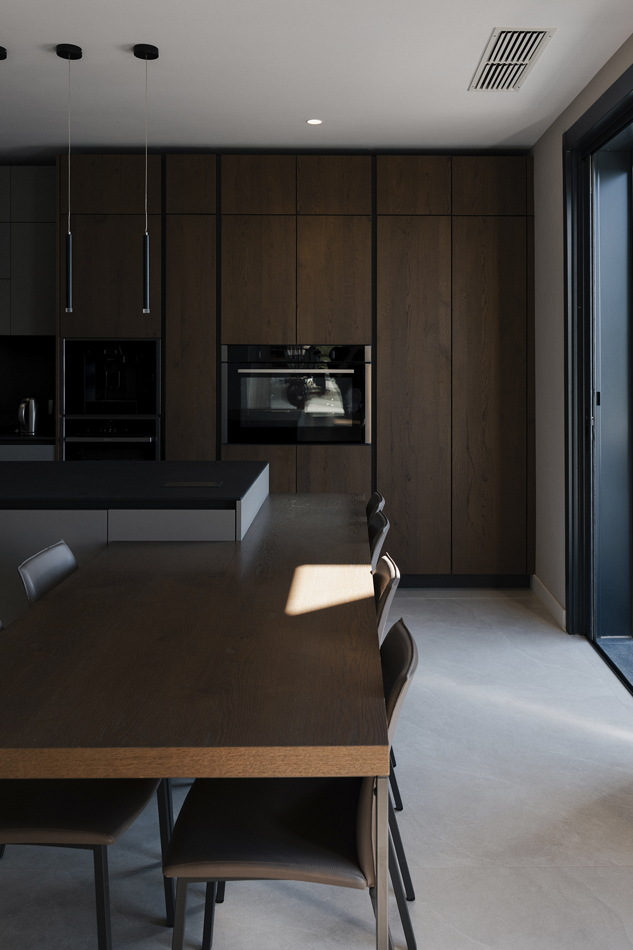
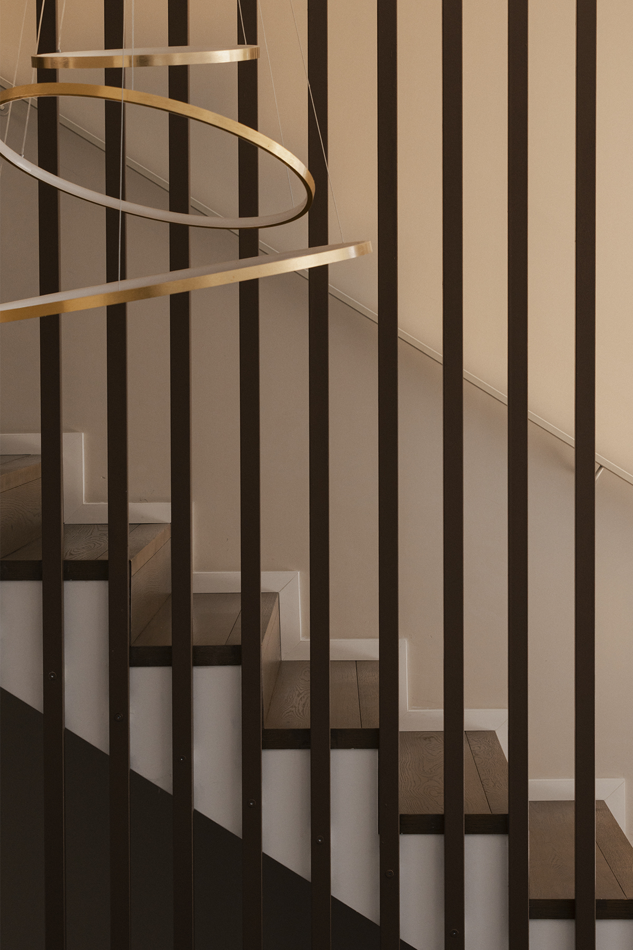
The renovation aimed to enhance the villa’s distinctive relationship with the landscape of Monaco and the French Riviera, rethinking the interior spaces and their connection with the outdoors.
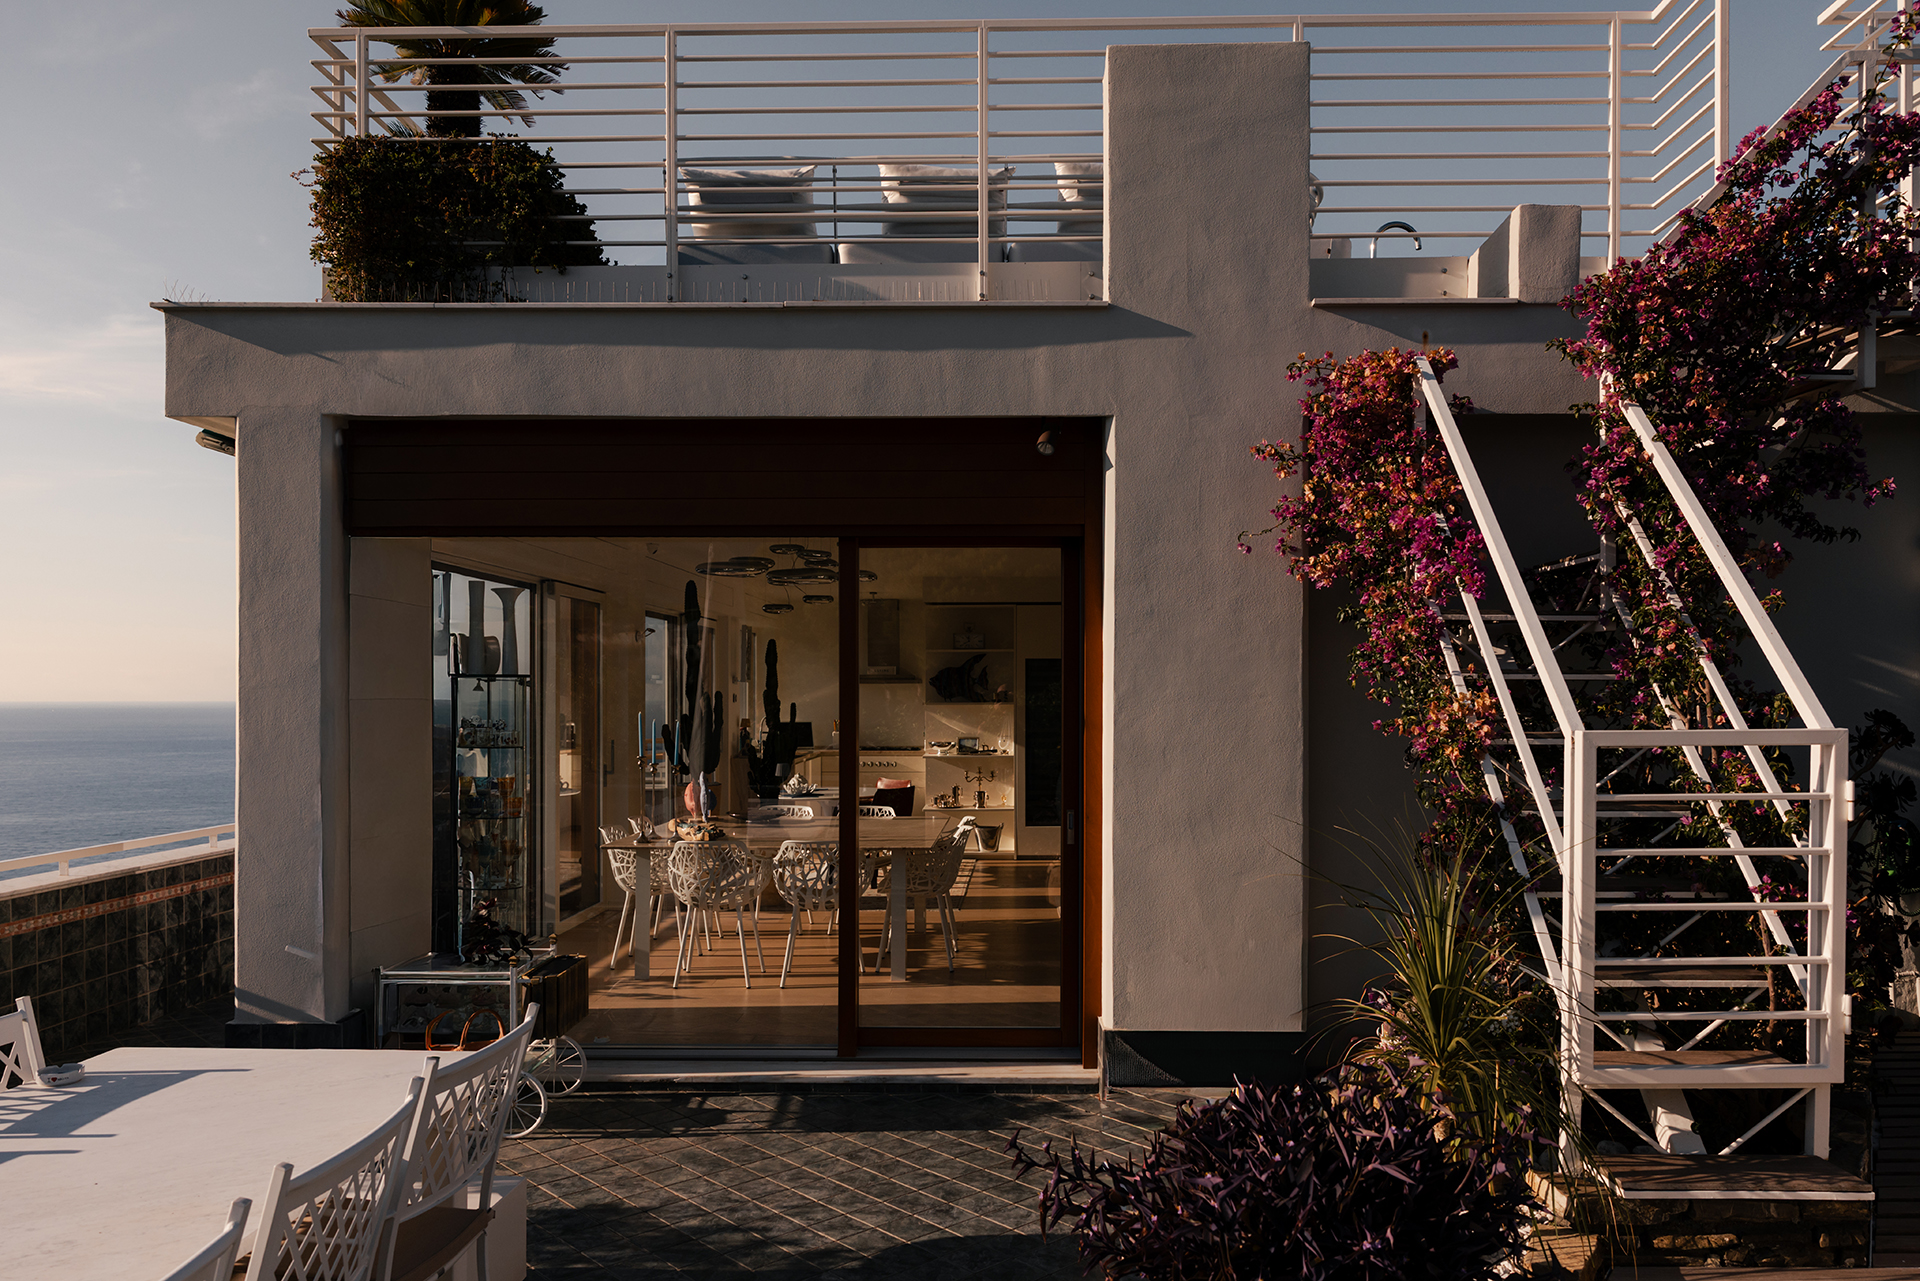
The villa’s spaces were redesigned to enhance the sea views, natural light and relationship with the landscape, bringing architecture, interior design and outdoor spaces into dialogue. The rooms were therefore conceived as parts of a single system, in which the living area, kitchen, terraces and pool continuously interact with one another.
The project interprets the villa through a warm, natural palette built around the interplay of wood, stone, tactile surfaces and textiles.
In the living area, large windows open the space towards the Mediterranean. Sofas and armchairs in neutral tones, rugs, decorative elements and artworks create a sophisticated yet welcoming environment, while decorative lighting introduces sculptural elements that characterise the interiors.
The bespoke kitchen combines dark wood volumes with more understated surfaces, maintaining continuity with the dining area. The staircase also becomes an integral part of the project: the dark vertical balustrade accompanies movement between the different levels of the villa and dialogues with the tones of the wood.
In the bathrooms, marble, wood and integrated lighting define refined, essential spaces, with bespoke solutions designed to combine functionality and aesthetic quality.
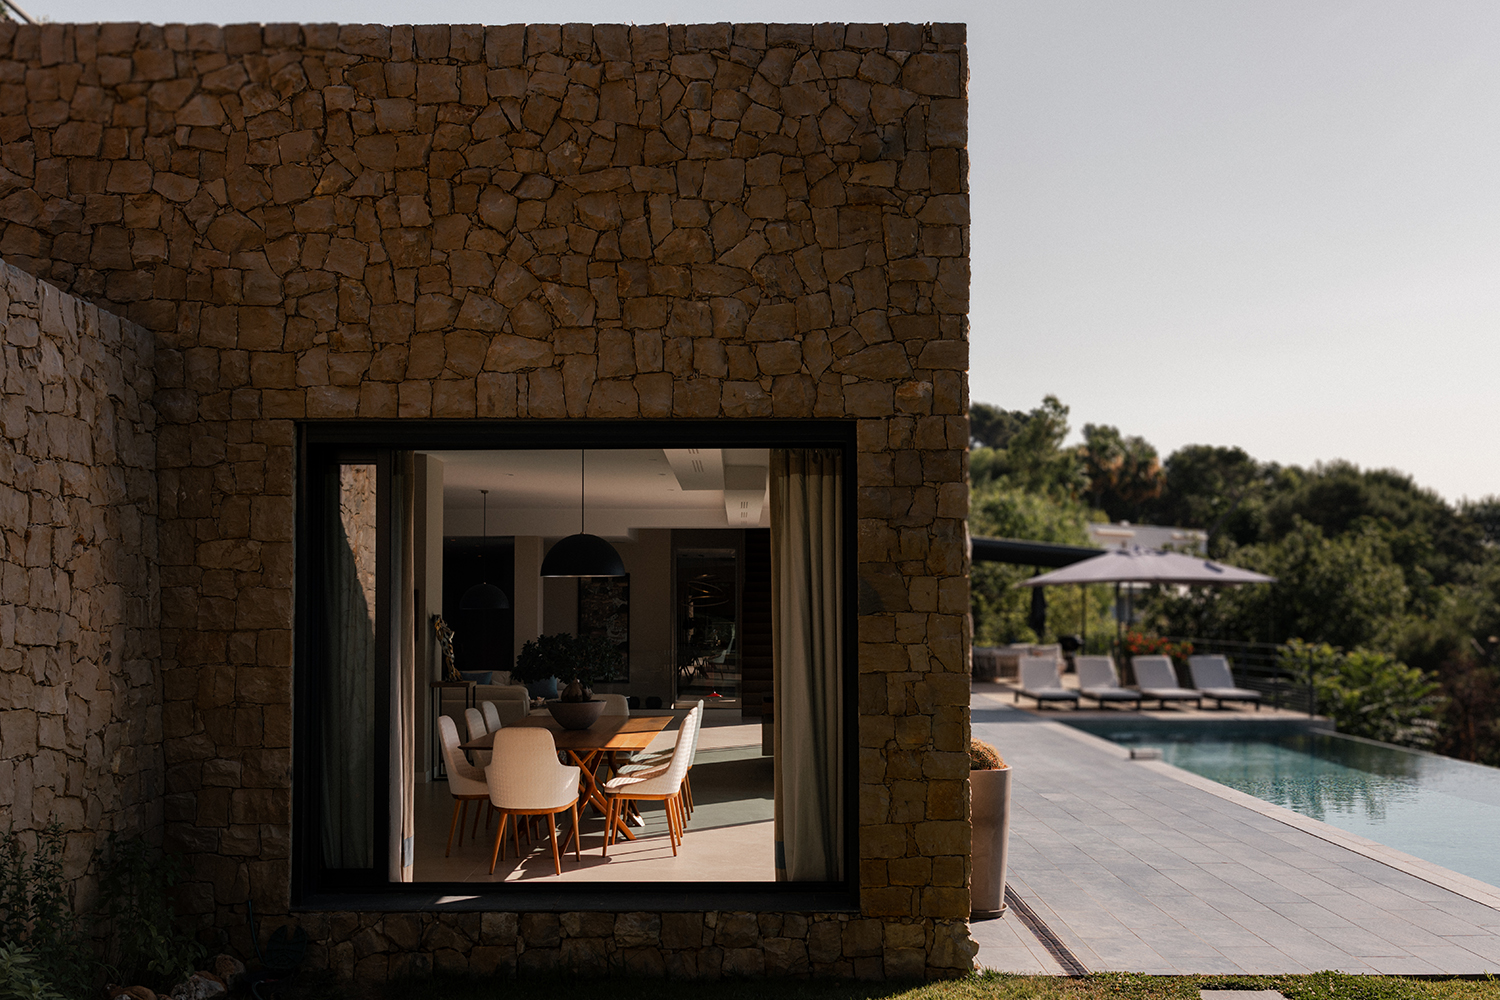
Outside, the villa opens onto panoramic terraces, a Mediterranean garden and an infinity pool. The stone and neutral surfaces of the architecture contrast with the greenery and the depth of the sea, creating visual continuity between the living spaces and the landscape.
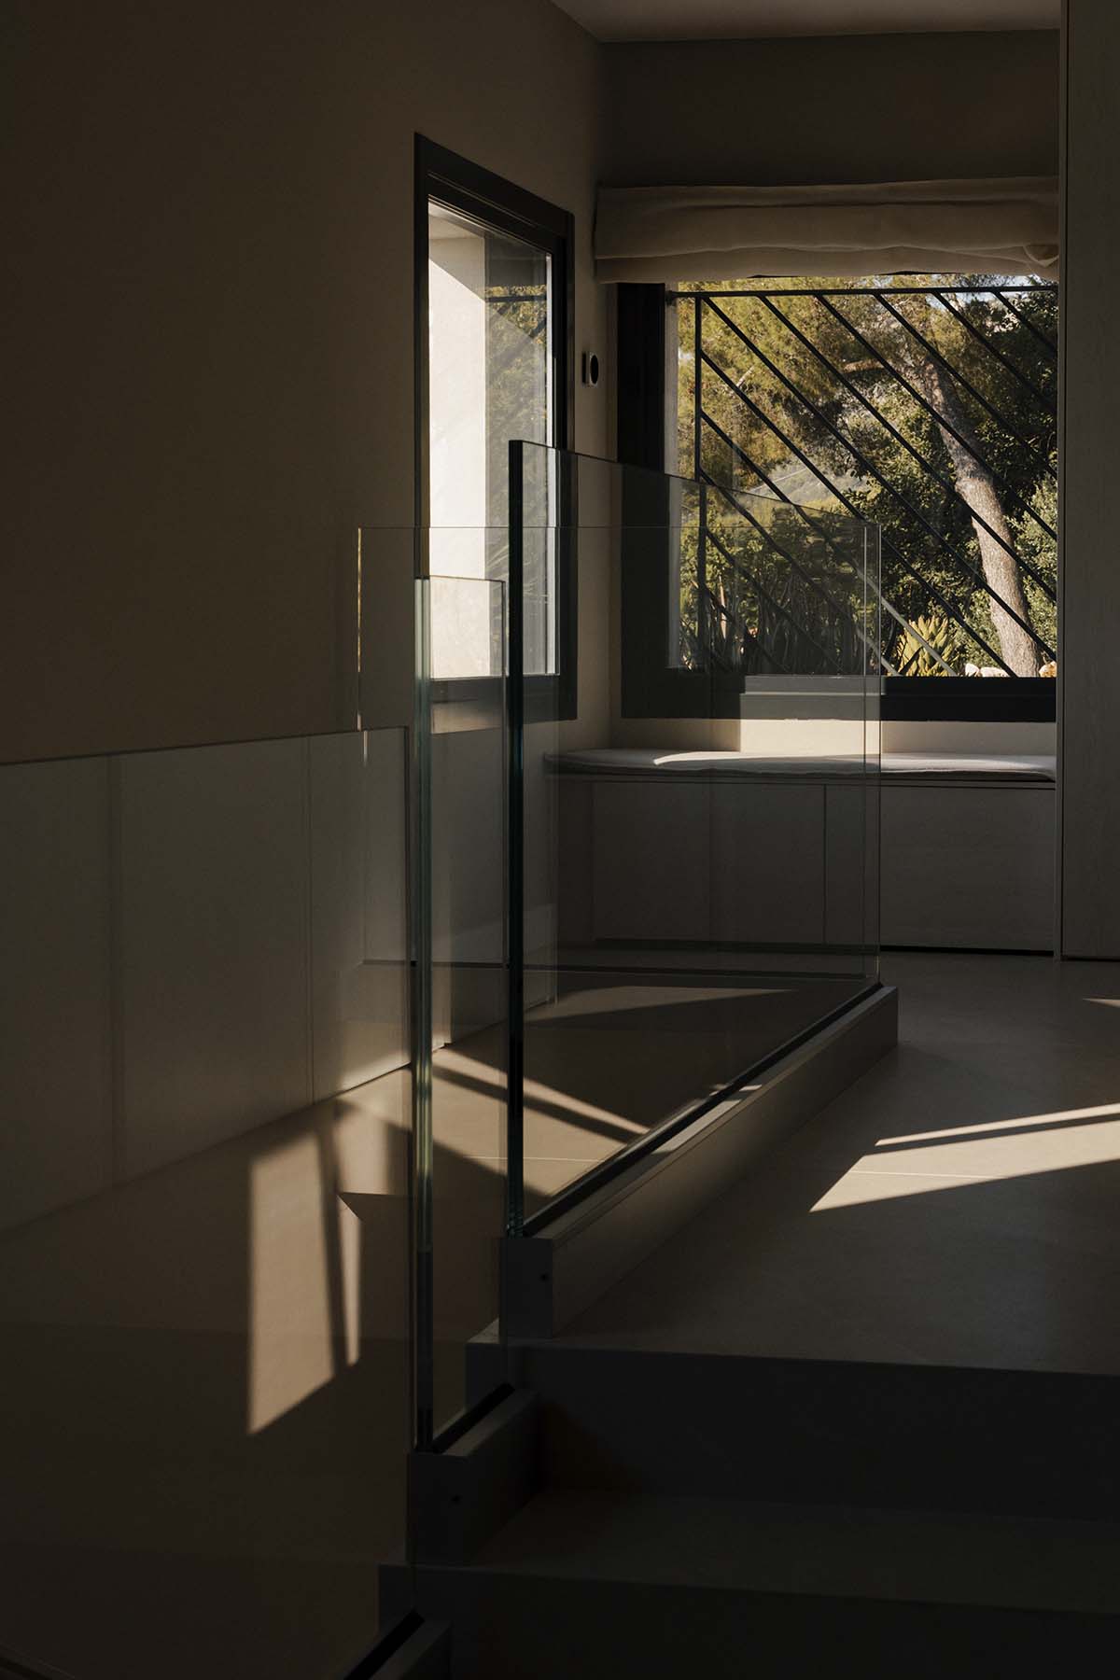
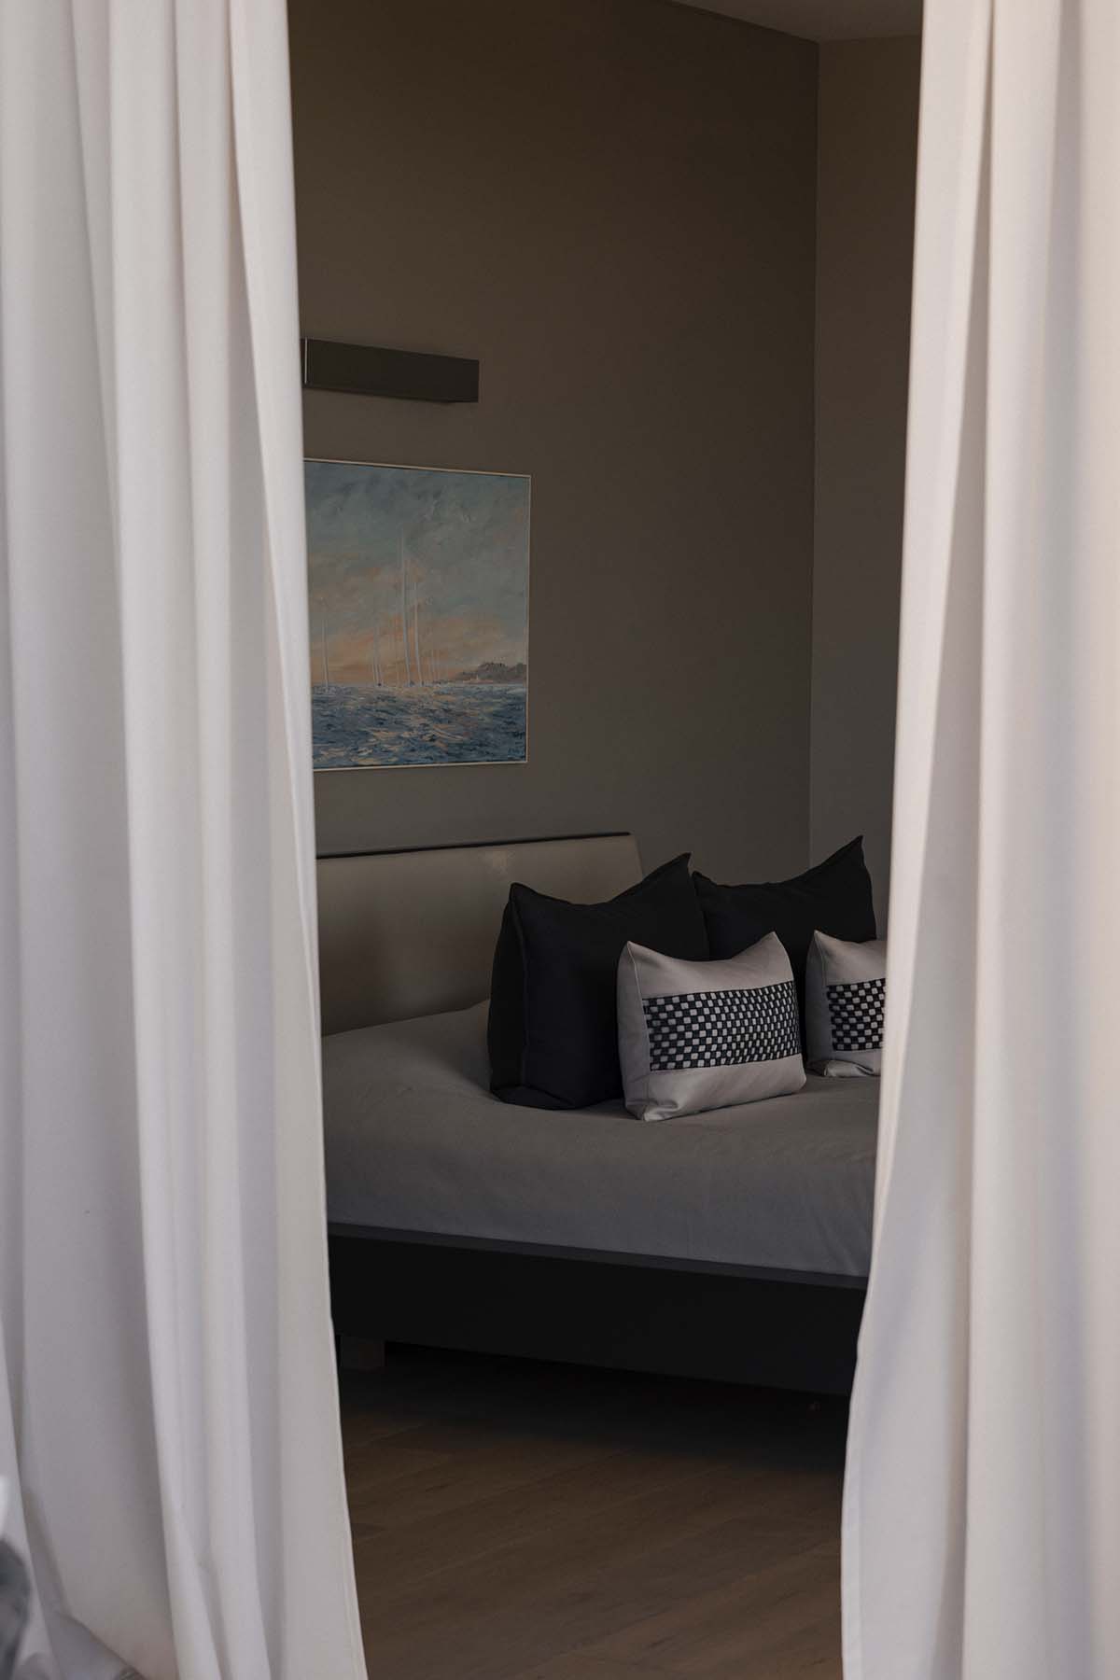
Capponi Group oversaw the complete renovation, interior design and execution of the villa, integrating the different components of the project into a single process.
The project required coordinated work across architecture, finishes, furnishings and outdoor spaces, with the aim of maintaining consistency throughout every environment while enhancing the natural characteristics of the setting.
A luxury villa on the hills above Monaco, designed to experience the Mediterranean through light, open spaces and continuity between indoors and outdoors.
A residence where architecture and interior design create a balance between natural materials, comfort and landscape, with the sea always present as part of the living experience.
Looking for an architectural and interior design studio, or a single trusted partner for the construction and technical management of your project? We would be delighted to hear from you.
Share your vision with us, we will develop it together from start to finish.
Viale Giulio Cesare 31, 24124 Bergamo - Italia
E-mail: info@capponigroup.it
Phone: +39 035 017 5872