Design and Construction of a Clinic in Milan
The Insparya clinic is located within the Vetra Building, in the heart of Milan, occupying approximately 1,200 m² across two floors. The project involved the renovation and construction of professional spaces designed to accommodate specialist healthcare services, with complex requirements in terms of spatial layout, building systems and circulation routes.
Capponi Group oversaw the execution of the project as general contractor, coordinating the various construction works and integrating technical requirements, functionality and architectural quality. The result is a contemporary space designed to meet the clinic’s operational needs, ensuring consistency across spatial organisation, materials and finishes.


The development of a healthcare facility requires careful spatial planning and the coordination of construction works subject to specific technical requirements.
For the Insparya clinic in Milan, the challenge was to create spaces serving different functions, from reception areas to treatment rooms, while ensuring an efficient layout and circulation routes suited to the facility’s operational needs. These requirements also involved integrating building systems and adhering to the project timeline.
Capponi Group addressed the complexity of the project by coordinating on-site construction activities and integrating technical and architectural elements, with the aim of delivering functional, carefully finished spaces consistent with the overall design.
The spatial layout was designed to clearly organise the clinic’s different functions, separating the reception areas from the operational spaces.
The first floor houses the reception, waiting areas and consultation rooms. The second floor is dedicated to specialist activities, with 14 treatment rooms and three additional rooms designed for specific procedures.
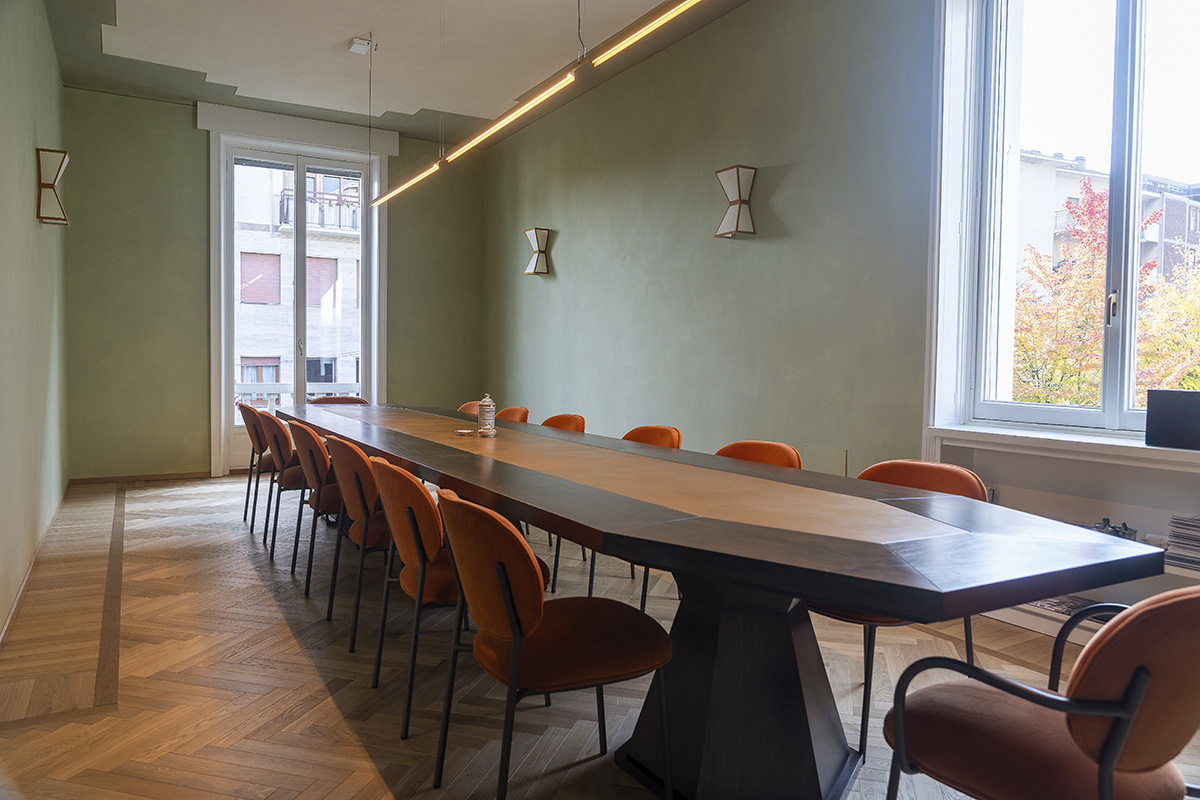
The interior design combines a contemporary aesthetic with carefully selected materials and finishes to create continuity throughout the spaces. The functional layout, integration of building systems and attention to detail come together to shape a professional environment in which operational requirements are addressed through a cohesive architectural approach.


Capponi Group oversaw the construction of the clinic as general contractor, coordinating every phase of the project, from technical planning to the execution of the works.
The complexity of the project required the coordination of construction works, the integration of building systems and technical equipment, and the management of the various trades involved. Ongoing site supervision ensured that design requirements, technical specifications and project timelines remained aligned, allowing the works to be completed within five months.
The project has resulted in a professional facility spanning approximately 1,200 m², where the spatial layout, technical solutions and contemporary design come together to create an environment tailored to the clinic’s needs.
The project reflects Capponi Group’s approach to the delivery of complex professional spaces: coordinating different areas of expertise and construction activities, integrating functionality with architectural quality, and overseeing every stage of execution, from planning through to completion.
Looking for an architectural and interior design studio, or a single trusted partner for the construction and technical management of your project? We would be delighted to hear from you.
Share your vision with us, we will develop it together from start to finish.
Viale Giulio Cesare 31, 24124 Bergamo - Italia
E-mail: info@capponigroup.it
Phone: +39 035 017 5872